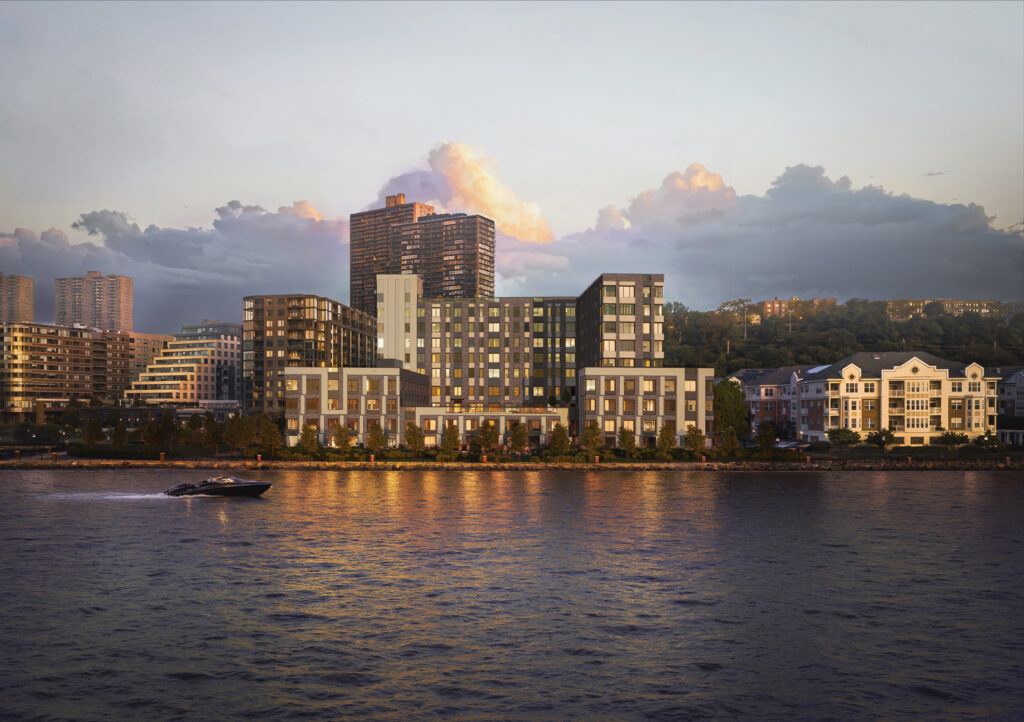
Construction Wraps Up at Vista Pointe in West New York, NJ, per newyorkyimby.com
Construction is wrapping up at Vista Pointe at Port Imperial, a nine-story residential building yielding 73 condominium units at 8 Avenue at Port Imperial in West New York, New Jersey, according to newyorkyimby.com. Developed in a joint venture between Toll Brothers City Living and Daiwa House and designed by SLCE Architects, the structure sits along the Hudson River waterfront.
Exterior Finishes and Site Work
The building façade is largely complete, with crews leaving only minor touches to finish around the main entrance and the outdoor swimming pool. Nearly all landscaping and green lawns are now in place at the waterfront property. Workers have also been spotted delivering equipment to the site.
A second phase will add an additional residential building directly southwest of the structure on a largely vacant plot. A construction timeline for that future phase has not yet been announced.
Apartment Layouts and Interior Finishes
Units inside the nine-story structure come in one- to three-bedroom layouts. Interiors were designed by Bernheimer Architecture and Unscripted Interior Design.
Every apartment features open floor plans, 9-foot-high ceilings, wide plank white oak floors, and in-unit Whirlpool washers and dryers. Kitchens are equipped with custom cabinetry, quartz countertops, large islands, paneled Bosch and Thermador appliances, and chrome fixtures.

Powder rooms, primary bathrooms, and secondary bathrooms feature custom vanities, quartz countertops, and chrome Kohler fixtures.
Residents Gain Access to Extensive Indoor and Outdoor Amenities
Residents have access to an attended lobby with double-height ceilings, an outdoor swimming pool with a sundeck, an elevated landscaped courtyard, a lounge, a library, a cafe, a fitness center, and steam and sauna rooms.
Additional indoor facilities include a virtual golf simulator, a children’s playroom, a screening room, a demonstration kitchen with a dining table, a makerspace for arts and crafts, and a pet spa. Stacked vehicular parking is located on site for all residents, while bike storage and private rooftop terraces are available for purchase.
Sales Gallery Relocation
The sales gallery is currently located at 10 Avenue at Port Imperial. It will be relocated into the newly completed residential building before the end of the year.