Bali Childhood Inspiration Shapes Tropical Home Near Ubud
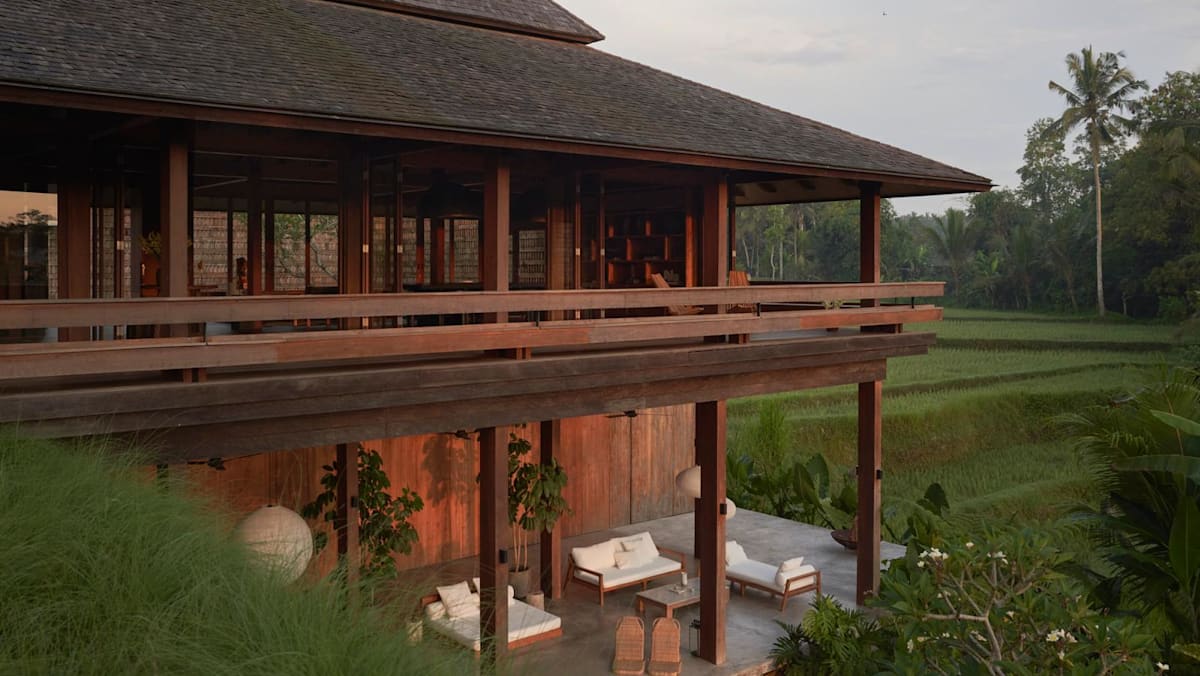
A residence near Ubud, Bali, has been transformed into a permanent home by architect Alexis Dornier, who drew on childhood memories of the island to guide the property’s design. The project, which utilizes local materials and open-air structural elements, serves as a case study for integrating modern residential architecture into the Balinese landscape.
## Architectural Integration and Local Materials
The home, situated on a site defined by tropical foliage, prioritizes a connection between indoor living spaces and the surrounding environment. According to project details, Dornier utilized a palette of locally sourced timber, natural stone, and concrete to ensure the structure remained consistent with the regional vernacular. The design avoids the use of rigid, climate-controlled enclosures, opting instead for large, operable glass panels and expansive terraces that allow for natural ventilation.
This approach reflects a broader trend in Balinese residential development, where architects balance the demand for modern amenities with the island’s high-humidity, tropical climate. By elevating portions of the living area, the design mitigates ground-level moisture issues while enhancing sightlines across the canopy.
## Structural Geometry and Spatial Flow
The residence is characterized by a series of intersecting rooflines and modular zones that organize the interior flow. Dornier’s design strategy centers on the concept of “fluid boundaries,” where the transition between public and private spaces is managed through retractable partitions and changes in floor elevation.
The interior layout avoids traditional room divisions in favor of multifunctional areas. This openness provides residents with flexible use of the floor plan, a design choice intended to accommodate the shifting requirements of a tropical home. The structure’s geometry is explicitly tied to the topography of the Ubud site, with the building’s footprint following the natural contours of the land rather than leveling the terrain.
## Regional Context and Design Philosophy
The project is the latest in a series of residential developments in the Ubud area that emphasize a “biophilic” design language. For Dornier, the home represents a synthesis of his professional experience in international architecture and his personal history with the island.
The integration of these elements—specifically the reliance on local craftsmanship and the preservation of existing vegetation—remains a core component of the site’s development. The property continues to function as a private residence, with its ongoing maintenance and operational status managed by the owners in coordination with local landscape and maintenance teams.