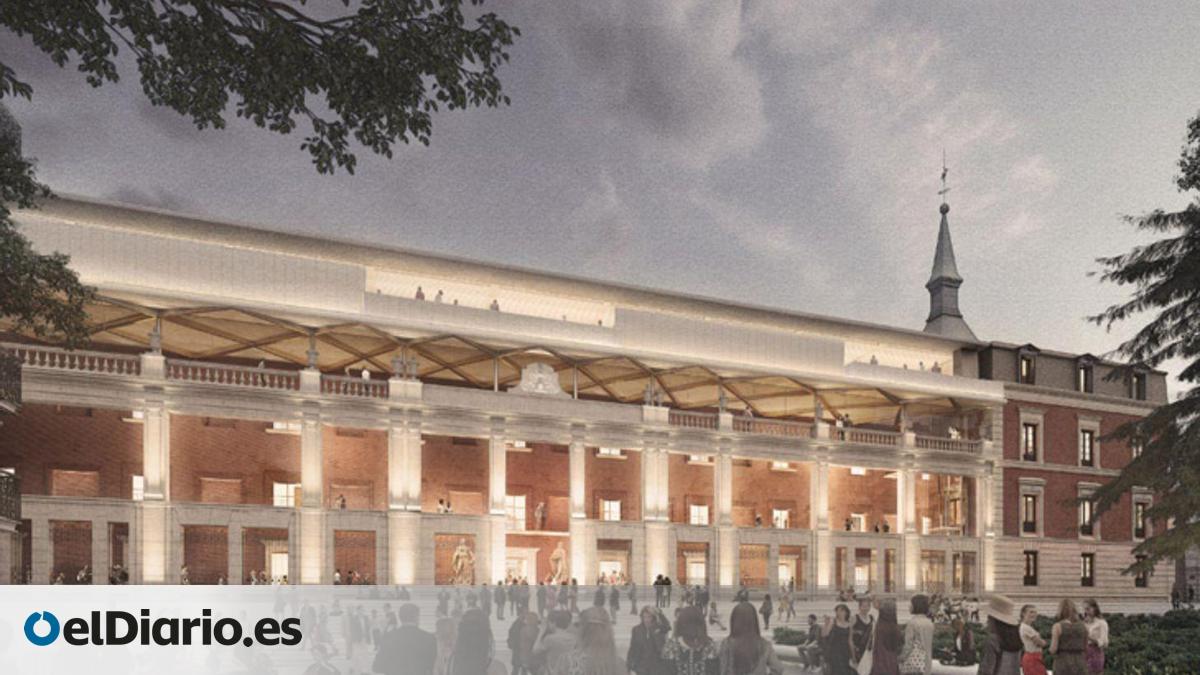
Salón de Reinos Reopens: Prado’s Historic Restoration by Norman Foster & Carlos Rubio
The Museo del Prado in Madrid is set to complete a renovation by late 2028, integrating the historic Salón de Reinos into its campus. Led by architects Norman Foster and Carlos Rubio, the renovation will reconnect this 17th-century site with the city after 16 years of closure.
A Royal Legacy Reclaimed
The Salón de Reinos stands as one of the few surviving remnants of the Palacio del Buen Retiro, a complex commissioned by King Philip IV in the 1630s. Designed by architect Alonso Carbonel, the palace served as the monarch’s secondary residence and a place of recreation. The hall itself evolved from a modest theater space into a sumptuous throne room, hosting diplomatic receptions and the solemn opening of the Cortes of Castile in 1638.

Historical records indicate that the walls of the hall were once adorned with masterpieces by Zurbarán and Velázquez. However, the palace was destroyed after suffering damage during the Peninsular War in the early 19th century and demolished in 1868. Today, the site is a piece of Madrid’s cultural heritage, and its restoration is viewed as an effort to connect the place with its origins.
The Engineering Behind the Expansion
The renovation project, currently underway, aims to unify the pavilions of the Museo del Prado campus. The design by Foster + Partners and Rubio Arquitectura prioritizes urban accessibility and permeability, integrating its buildings with the layout of the capital.
Technical specifications for the site include:
- The construction of a subterranean tunnel to link the southern facade of the Salón de Reinos with the Casón del Buen Retiro.
- Installation of a new northern staircase and an upgraded southern ramp for accessibility.
- Restoration of the historic sculptures located on the northern terrace.
- The addition of a third floor to the existing structure, providing expanded exhibition space and a climate-controlled terrace.
Urban Integration and Future Access
The project is a functional redesign of public space. By creating a more accessible, open campus, the museum aims to improve the flow of foot traffic between the area and the surrounding urban areas. The new third floor will serve as both a cover for the atrium and a terrace, intended to foster social interaction between the museum and the city of Madrid.
Preserving the Past for the 2028 Horizon
As the 2028 reopening date approaches, the focus remains on the structural integrity of the site’s elements. The integration of modern climate control and lighting systems within the structure is part of the renovation. The Salón de Reinos is poised to become the cornerstone of a revitalized museum campus, bridging the gap between the grandeur of the reign of Philip IV and the contemporary demands of the 21st-century visitor.