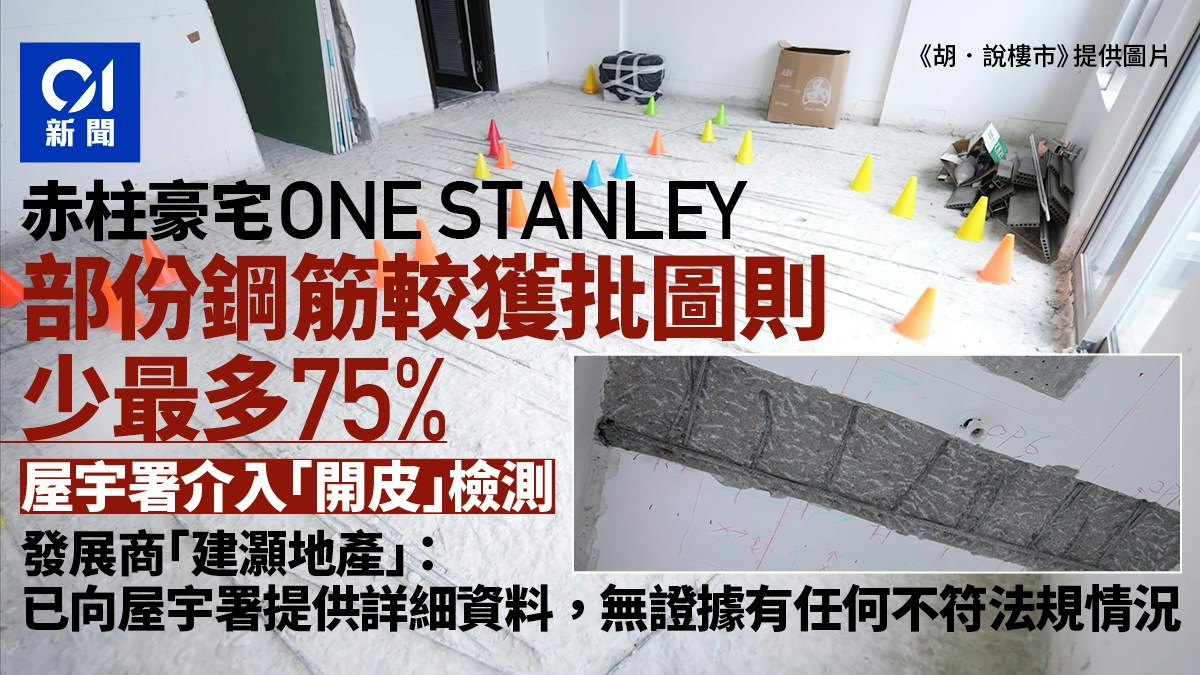
One Stanley Luxury Homes Under Investigation for Steel Reinforcement Discrepancies
Luxury residential project ONE STANLEY in Stanley is facing an ongoing government investigation after an owner discovered discrepancies during interior renovations, with main steel reinforcement bars in parts of the building reduced compared to approved blueprints, according to reports.
Building Department Scrutiny and On-Site Investigations
The investigation into the 128 Wong Ma Kok Road development began in January 2026 when the Buildings Department received a report from an owner’s representative regarding structural safety concerns in the floor slabs.
Subsequent inspections between June and September 2026 involved sophisticated testing equipment. Officials deployed Cover Meters and Ground Penetrating Radar (GPR) to map reinforcement layouts, alongside concrete rebound hammer tests, surface thickness measurements, and core drilling compression tests.

Destructive Testing Reveals Severe Reinforcement Discrepancies
Physical destructive testing—locally known as opening-up inspections—commenced on September 17, 2026, when authorities directly chipped away concrete to visually verify internal steel bars. The physical findings closely matched prior radar scans. An independent registered structural engineer hired by the property owner analyzed the actual data, discovering that main reinforcement bars in the second-floor study of a four-room detached house purchased for over HK$100 million in April 2024 were reduced by 41% to 75% compared to approved plans, with maximum bar spacing reaching 57.5 centimeters.
Additional discrepancies emerged in other areas of the property. The owner’s analysis revealed that main steel bars in the first-floor bedroom ceiling were reduced by approximately 42% to 57%. Meanwhile, independent on-site examinations by the Buildings Department identified that a ground-floor lower-level beam lacked the specified steel wire mesh protective layer required by architectural drawings, alongside widespread confirmation that specific floor slab reinforcement layouts diverged from official blueprints.
K&K Property Denies Structural Failures as Authorities Issue Letters
Developer K&K Property stated in response to media inquiries that detailed documentation had been provided to the Buildings Department, emphasizing that no formal investigation results had been received and maintaining that all concrete strengths and reinforcement placements comply with approved structural plans and applicable standards.
The Buildings Department confirmed that although the identified conditions do not currently constitute an obvious danger, the construction quality warrants serious attention and follow-up scrutiny. Authorities have formally issued letters to project stakeholders—including the authorized person, registered structural engineer, registered contractor, and developer—requiring them to attend interviews to assist with the ongoing inquiry and submit comprehensive material test reports and certification documents while data analysis continues.