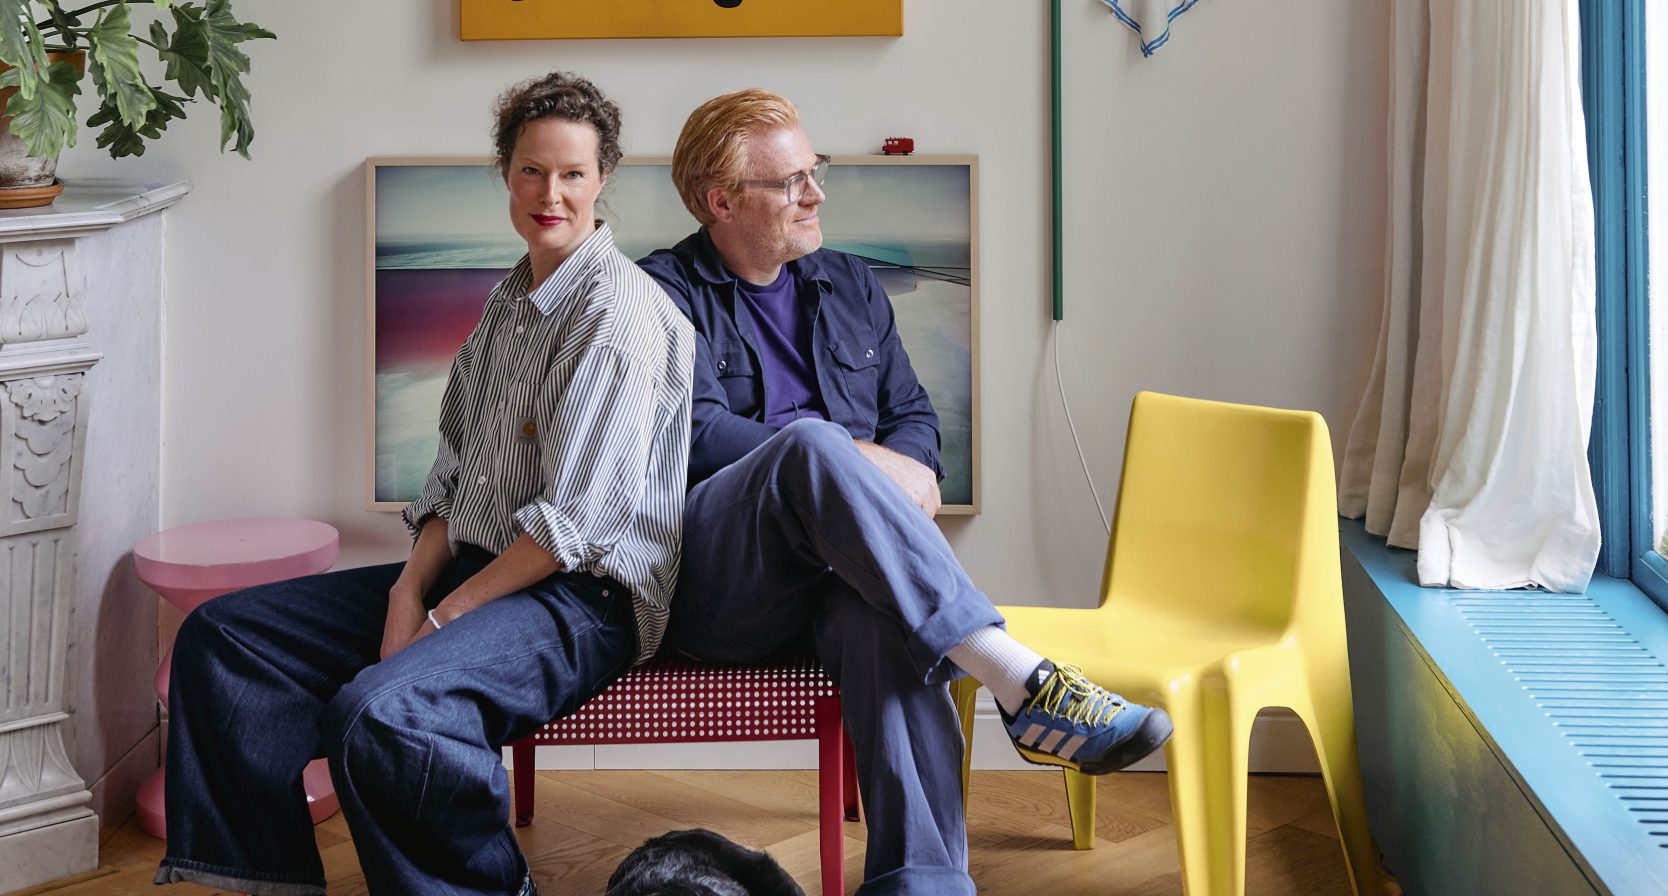
Couple Transforms Former Ballet School Into Colorful Home
Jol and Job live in a former ballet school in the Netherlands, having transformed the sprawling studio space into a residential home that rejects mainstream interior design trends. According to a feature by Linda, the couple deliberately avoided what they describe as “beige-latte-frappuccino houses,” opting instead for a vibrant, personal layout that preserves the building’s industrial character while accommodating their day-to-day life.
The interior relies on salvaged materials, bold color choices, and custom-built partitions rather than standard drywall construction. High ceilings and large windows, left over from the building’s days as a dance academy, dictate the natural lighting across the open-plan living areas. Instead of following contemporary minimalist palettes centered on neutral tones, the couple filled the space with contrasting textures and functional workspaces suited to their creative projects.
Adaptive reuse projects like former schools, churches, and industrial complexes have become an alternative for buyers seeking square footage outside conventional housing markets. Converting such non-residential properties typically requires navigating zoning permits, upgrading insulation, and installing domestic utility systems while retaining architectural hallmarks such as structural beams, open floors, and original flooring.
Structural adjustments in the ballet school involved balancing privacy needs with the open layout inherent to large dance floors. Rather than compartmentalizing every zone, Jol and Job used freestanding furniture and varying floor treatments to define rooms. The preservation of original architectural elements keeps utility costs and layout constraints central to daily maintenance.