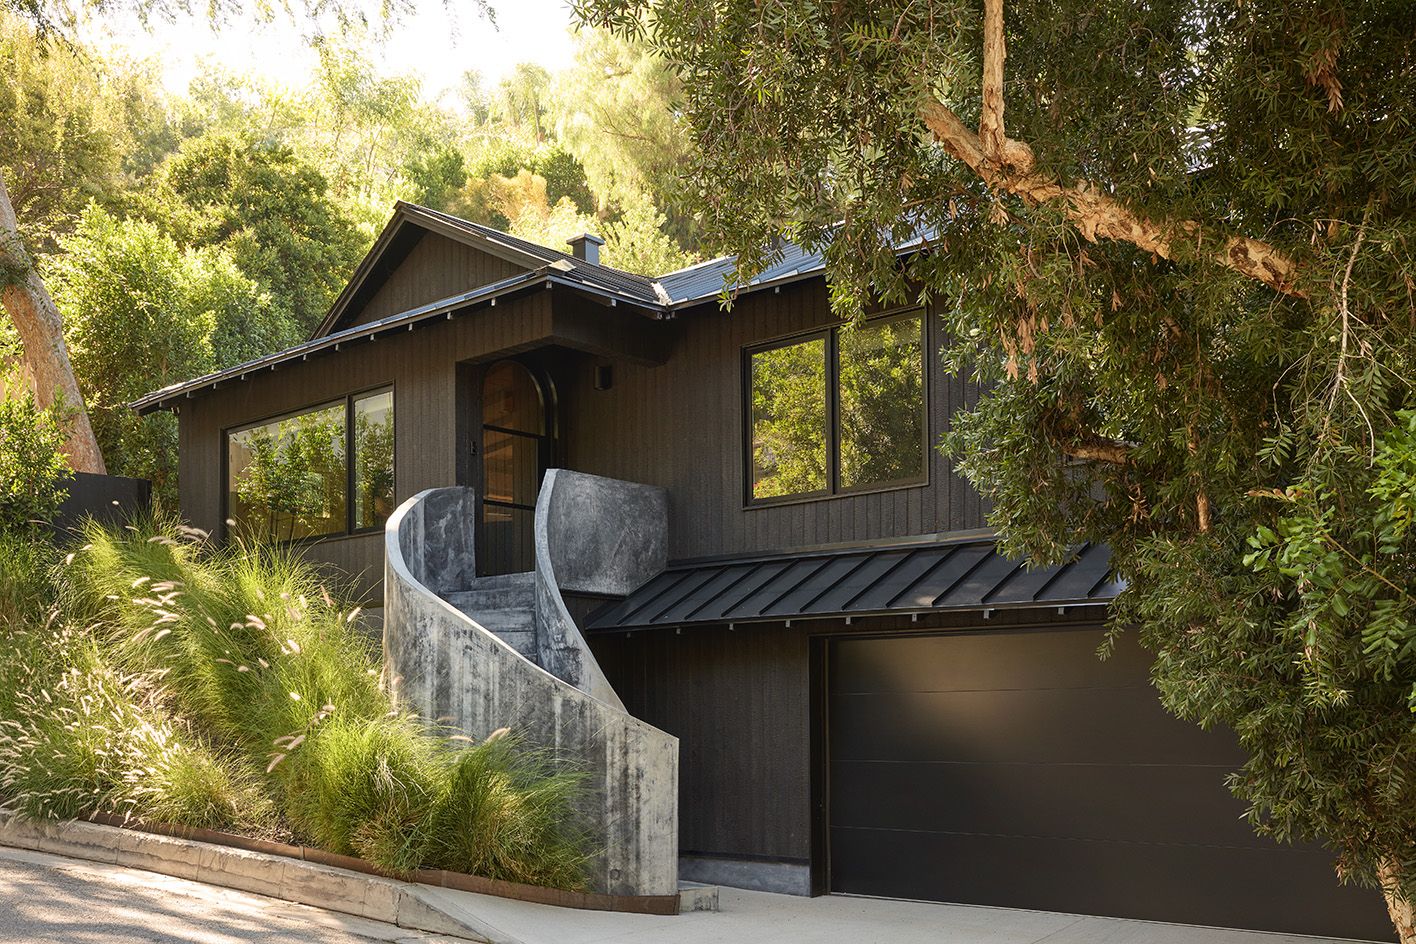
Charred Timber House: A 1950s Ranch Transformation in the Los Angeles Hills
Choreographers Antony Ginandjar and Ashley Evans have transformed a 1950s ranch house in the Los Angeles Hills into a contemporary residence featuring a charred timber facade.
The project, completed in collaboration with Nathan Urban of Nustudio, reconfigures a home of a little over 1,300 square feet into a minimalist family retreat, Wallpaper** reported.
Renovating the midcentury structure
The owners identified the original layout as a primary asset, noting that the central hallway provided a natural flow missing in many other 1930s to 1950s homes they reviewed. By clearing non-original garden structures, the team increased the property’s sense of space.
The architect focused on integrating interior and exterior areas to suit the local climate, according to the project design notes. The house sits on a sloped site underneath a mature tree, with a staircase leading to the entrance that negotiates the terrain.
“We could see the potential to completely reimagine it without having to fight against its original footprint,” Ginandjar and Evans told Wallpaper***.
Applying creative restraint
Drawing inspiration from Belgian architecture, Japanese minimalism, and Mediterranean travel, the design emphasizes tonal palettes and natural textures over decorative elements. The interior relies on material choices, such as marble and unlacquered brass, to establish a sense of drama. Lighting fixtures were selected as individual art pieces to influence the mood of each room. Even the unlacquered brass Forbes & Lomax light switches were carefully considered.
The owners explained they had been particularly inspired by architecture and interiors from Belgium, with their sense of restraint, natural materials and quiet sophistication, as well as Japanese minimalism and dreams of travelling through Mallorca and Menorca.
As creative directors, they spend much of their lives designing colourful, theatrical worlds on a huge scale, and found it exciting to apply that creative thinking to a smaller, more intimate space with an entirely different visual language.
“We loved the idea of creating drama through restraint,” the owners said. “Rather than relying on colour, prints or decorative elements, we worked with a very tonal, warm beige palette, allowing texture, proportion and light to do the talking.”
Managing scale and topography
The sloped site required a strategic approach to terrain, addressed by a new exterior staircase. Inside, floor-to-ceiling recessed millwork and lofted ceilings were utilized to maximize the perception of the home’s relatively boutique scale. The architect emphasized that the project served as a collaboration, with the clients providing a defined vision from the outset.
“The initial attraction to the project was the clients,” Urban told Wallpaper***. “Antony and Ashley came to me with a very precise programme and a defined vision for what their home could be.”
Preparing for long-term use
The renovation was developed while the couple was expecting their first child, making practical, cost-efficient material choices a priority. The design includes elements intended to age, such as brass that will develop a patina and marble that will show marks over time. This approach aims to ensure the home remains functional and personal as the family grows. Ginandjar and Evans are the founders of creative studio The Squared Division.
Antony Ginandjar began his professional career as a dancer before meeting Ashley Evans in 2005. The pair officially joined forces in 2007 to form The Squared Division, combining choreography with styling, recording and creative direction.
Their portfolio grew to include high-profile collaborations with artists such as Kesha and Taylor Swift, spanning stage design, lighting, costumes and camera work. Ginandjar cites Bob Fosse and Wade Robson as early choreographic influences, while the studio’s creative treatments have shaped major televised events including the American Music Awards.
“We also wanted a home that could age naturally,” Ginandjar and Evans told Wallpaper***. “We didn’t want a home that felt too precious to touch or live in.”